Home Renovation & Sunroom Addition

Residential Whole Home Renovation & Addition | Indianapolis, IN | Completed January 2026

Project Overview

Whole Home Renovation


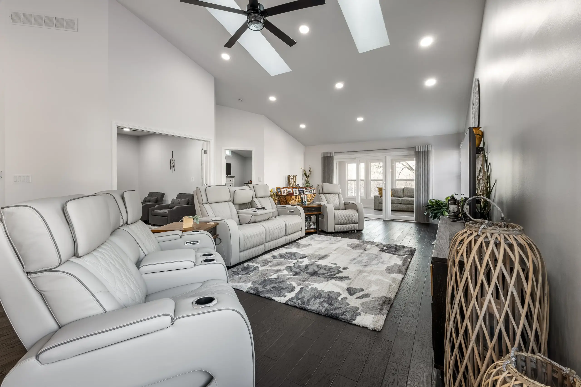
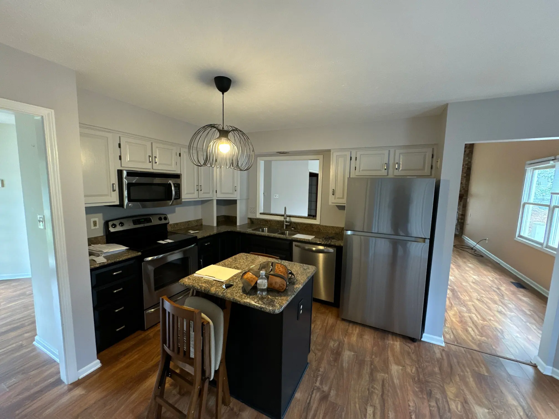
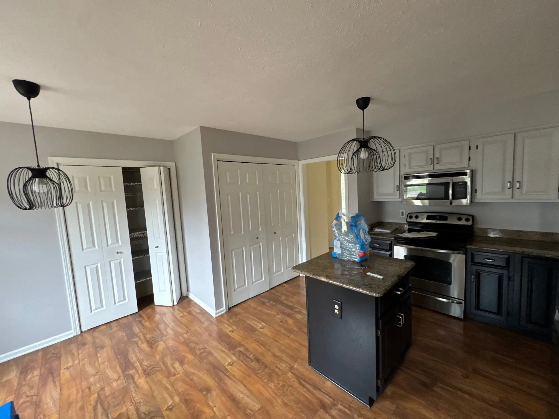
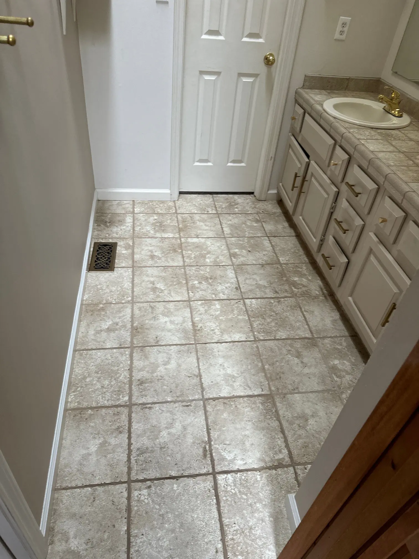
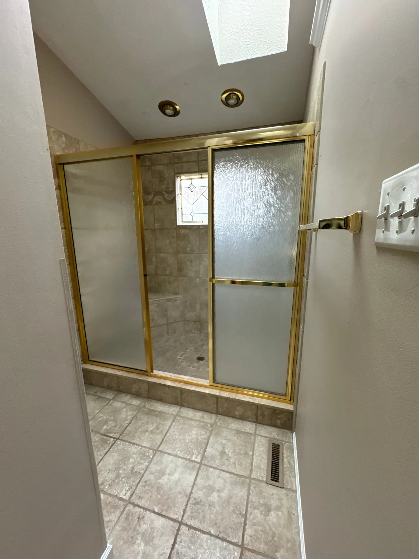
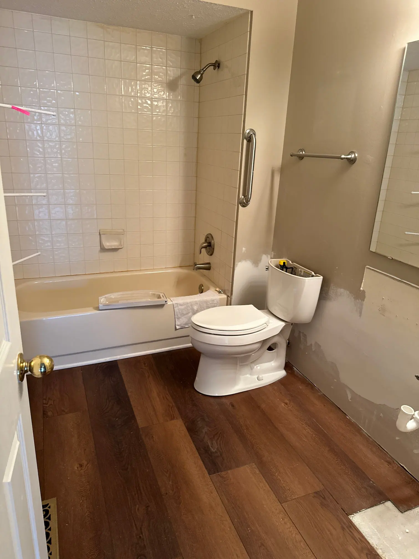
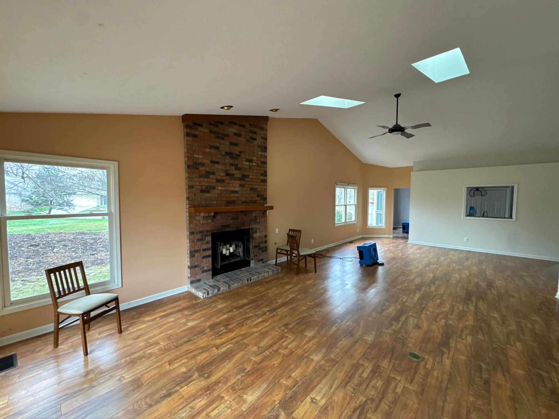
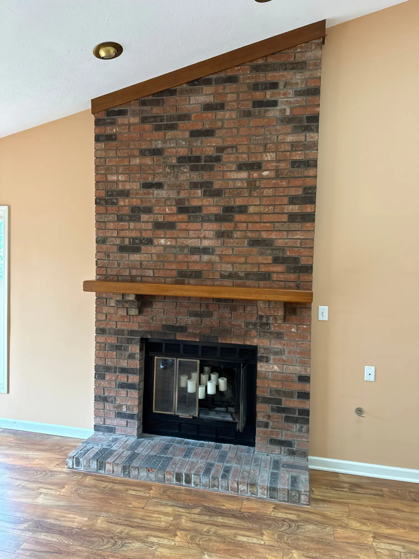
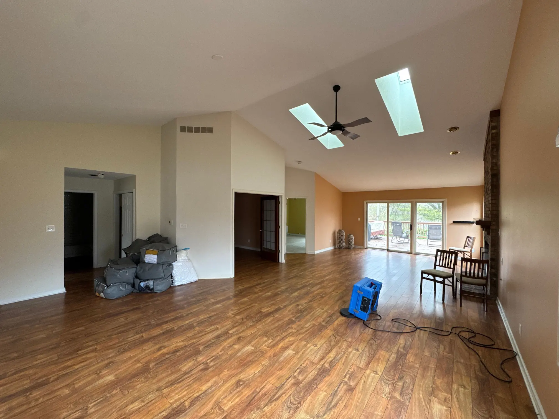
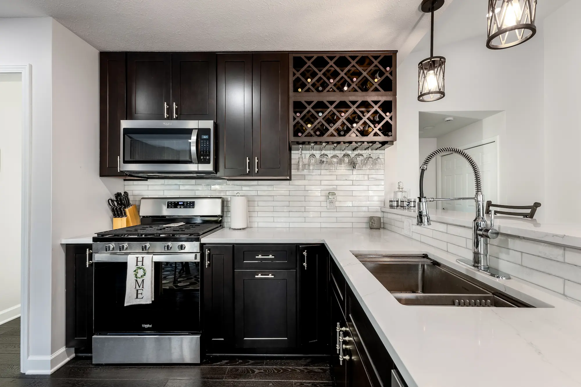
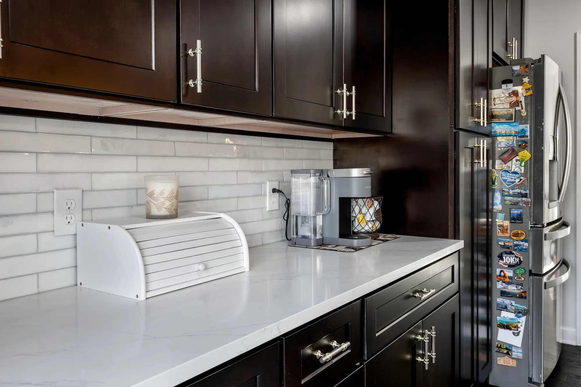
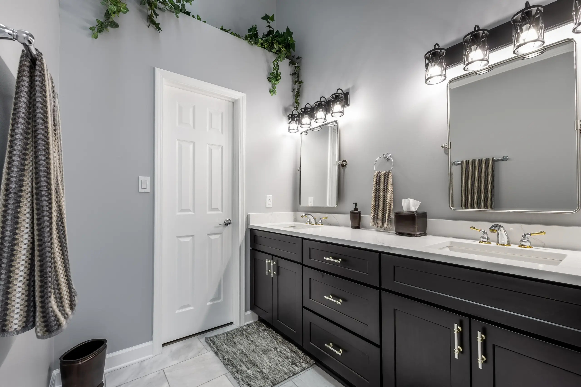
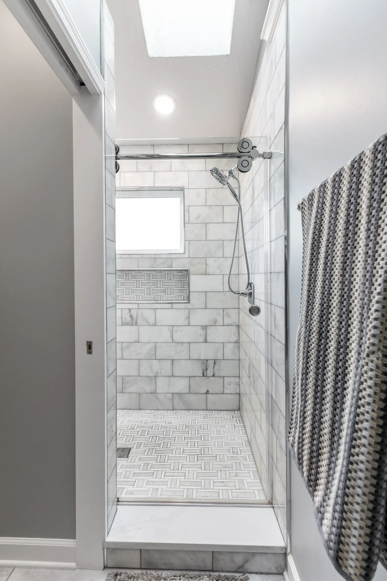
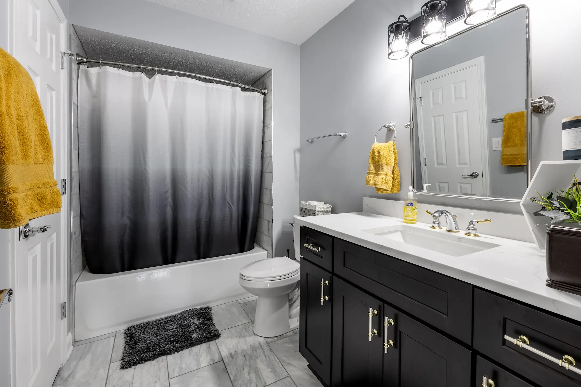
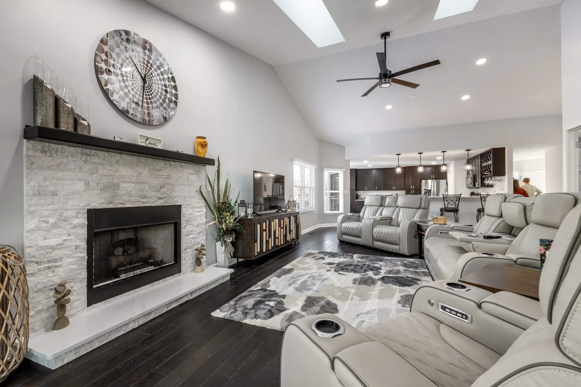
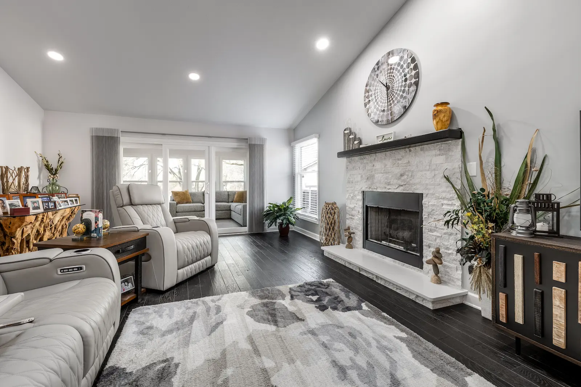
This Indianapolis home underwent a full interior renovation focused on creating a more open and modern living space. Our team removed walls to open the kitchen to the living room and completed a full kitchen remodel with new cabinetry, countertops, backsplash, and added bar seating with built-in wine storage. The fireplace was updated from its original floor-to-ceiling brick design to a more modern focal point that better fits the open layout, while new flooring was installed throughout the home to create a clean and cohesive look. Both bathrooms were fully renovated with updated finishes, fixtures, and improved functionality.

Sunroom Addition

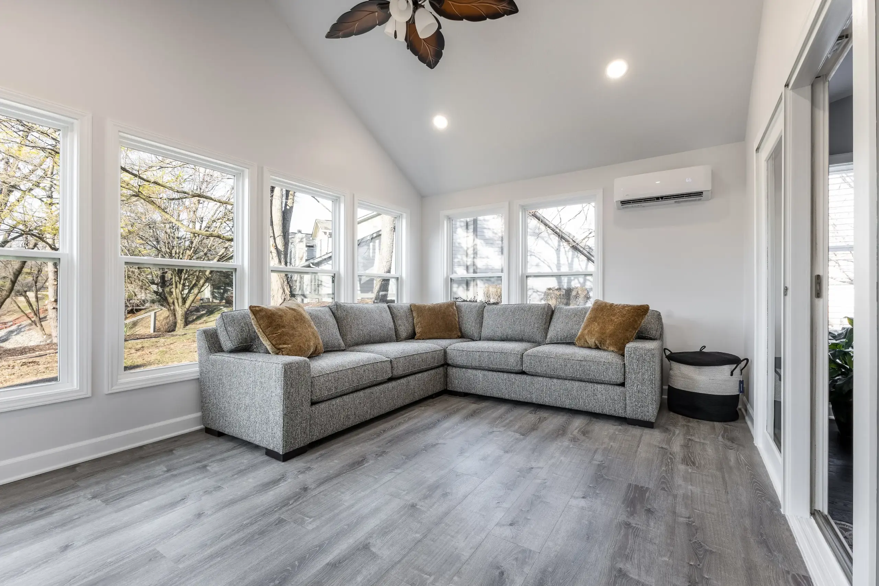
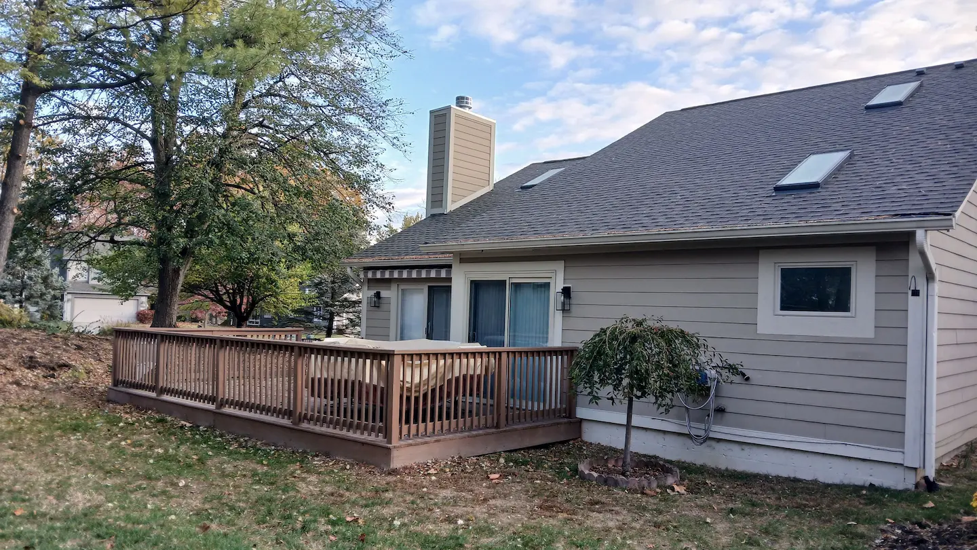
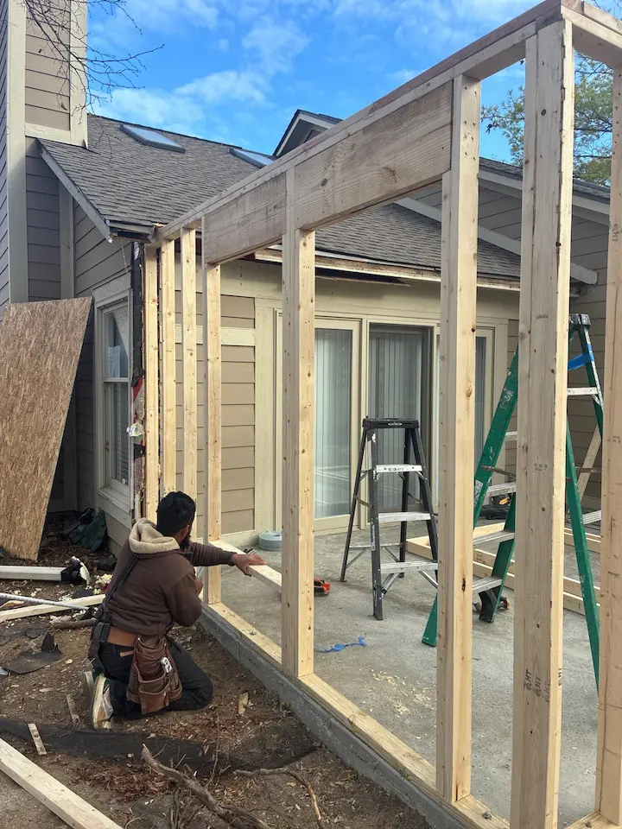
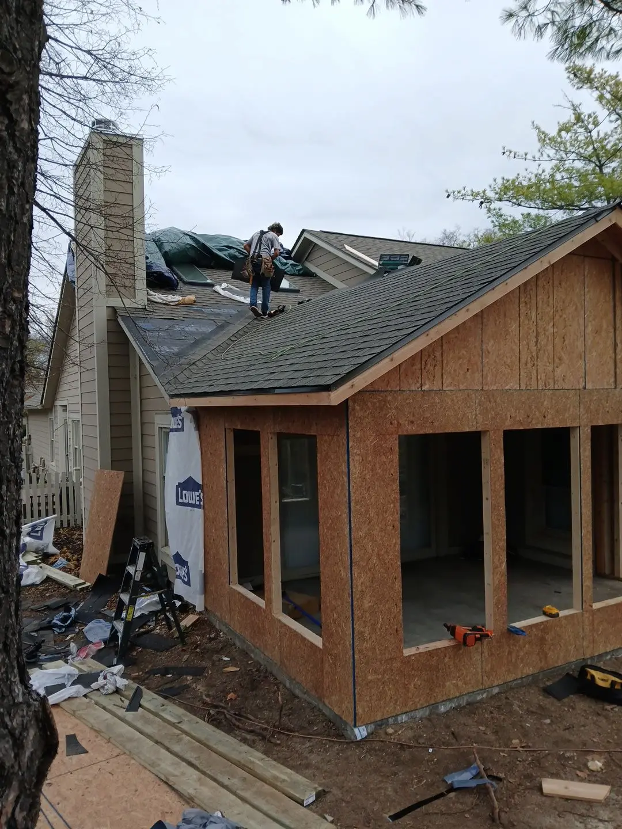
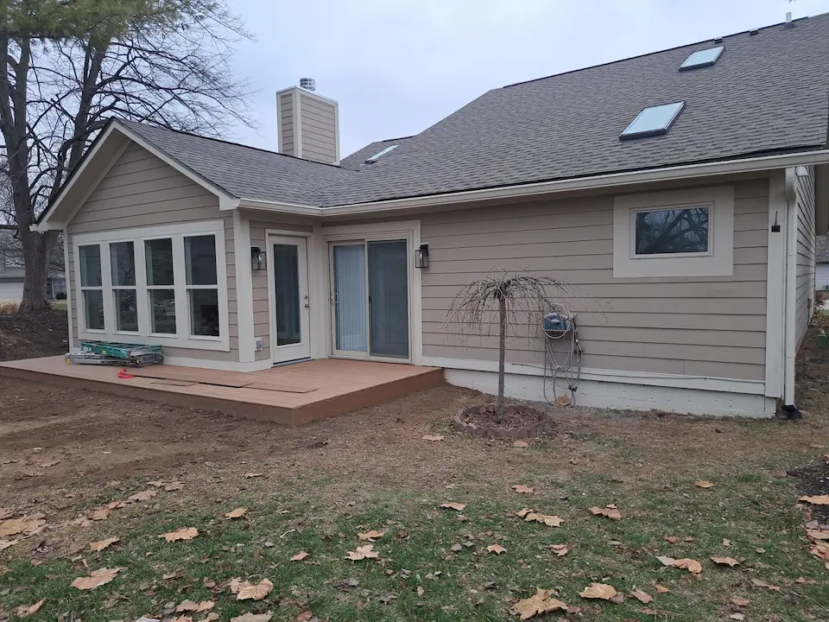
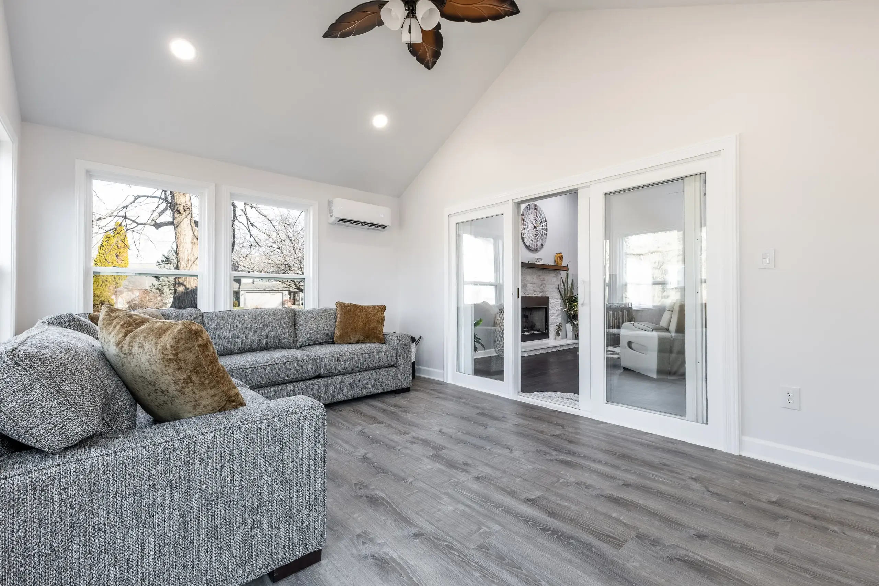
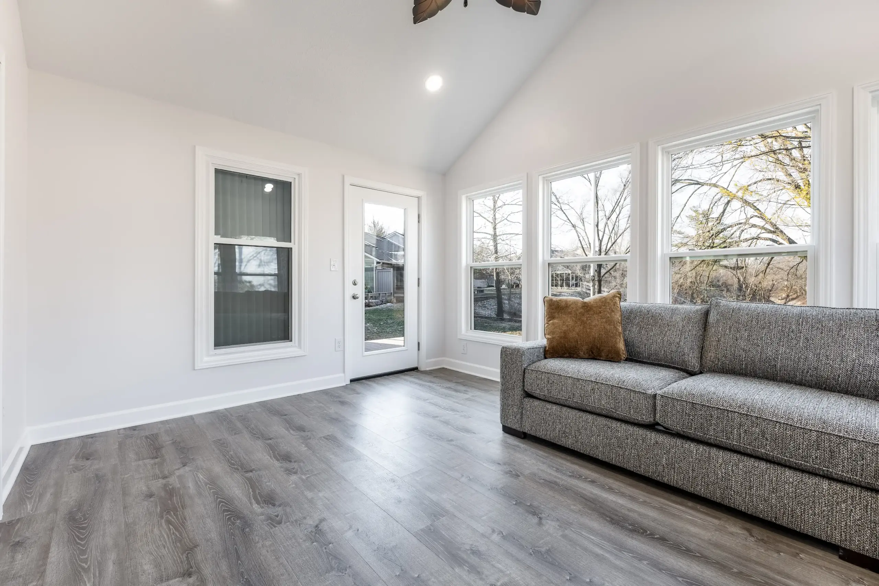
Following the interior renovation, a new four-season sunroom was constructed on a new foundation, replacing the existing deck. The space features vaulted ceilings, large windows, and a dedicated split system for year-round comfort, creating a bright and seamless extension of the home that adds valuable living space and provides a comfortable area to relax and enjoy natural light in every season.

Project Specs

Project Type
Residential Whole Home Renovation & Addition
Size
1,864 sq ft Home With Sunroom Addition
Location
Indianapolis, IN
Timeline
Dec 2024 – Mar 2025 (Renovation); Nov 2025 – Jan 2026 (Addition)
Services
Sunroom Addition (4-Season), Kitchen Remodeling, Bathroom Remodeling (2 Bathrooms), Flooring Installation, Fireplace Renovation, Open Concept Layout Conversion, Structural Framing & Wall Removal

Hear From the Homeowner

Project Gallery

From full interior renovation to a custom sunroom addition, this project highlights a complete transformation of the home.

Let's Build Something Better Together

Whether it’s a minor repair or a full remodel, we’re here to help. Call or request a free quote today!