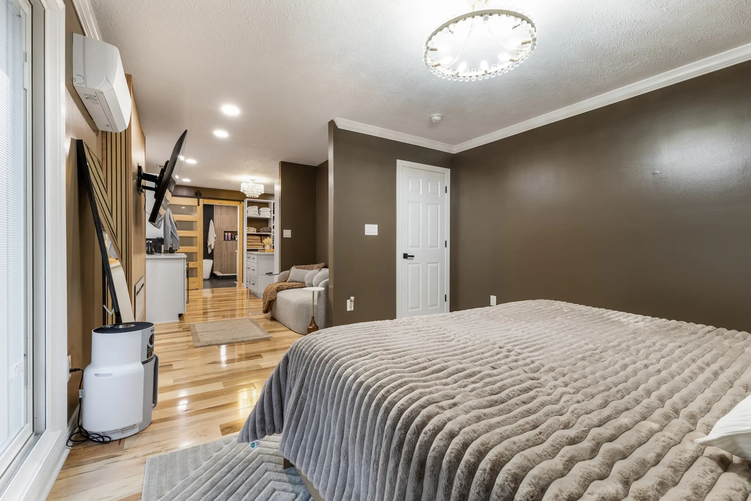

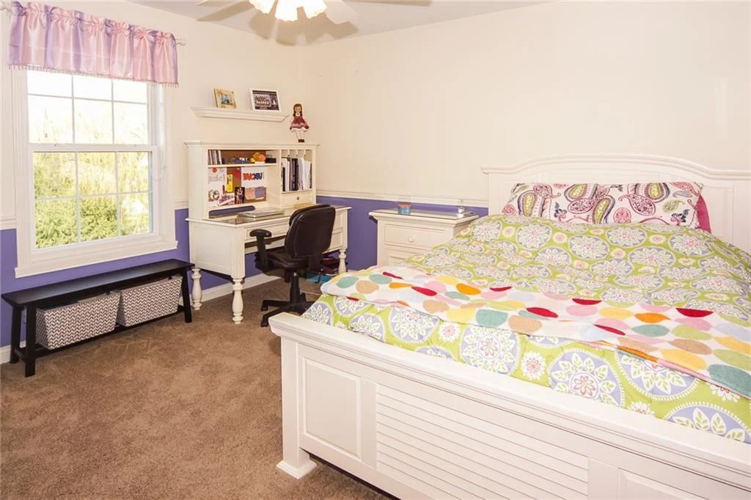
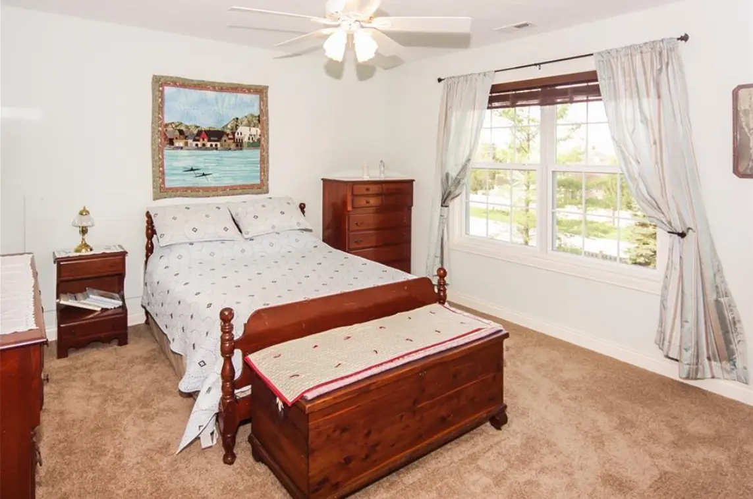
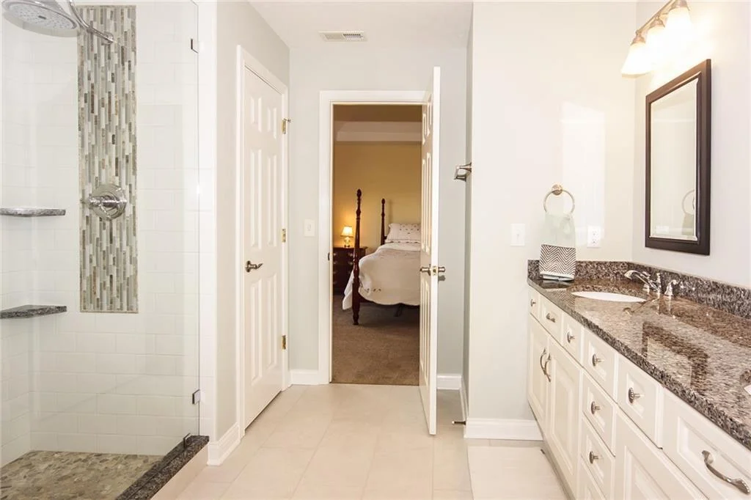
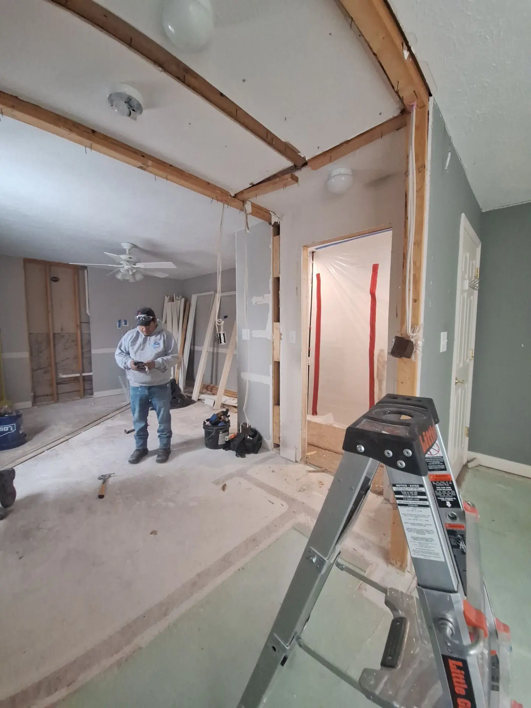
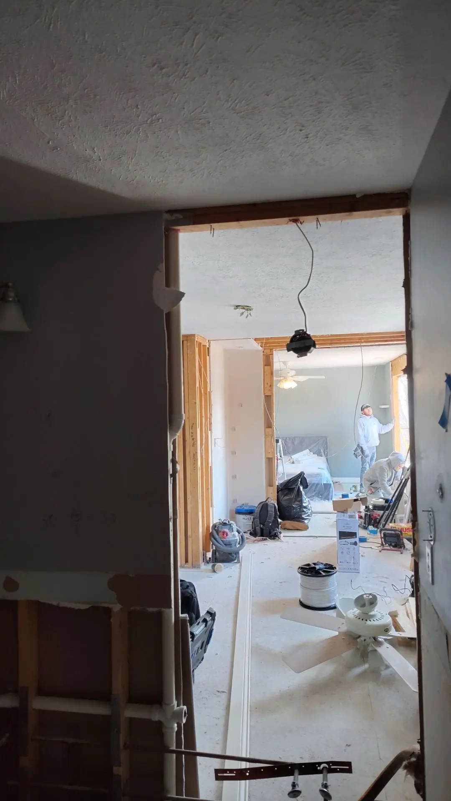
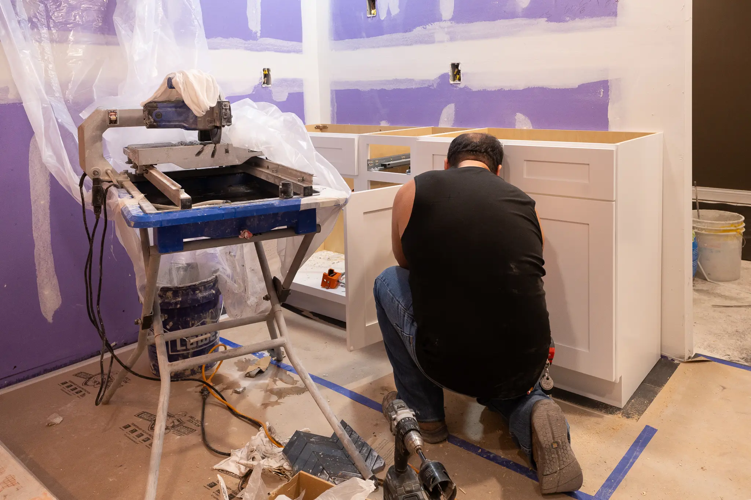
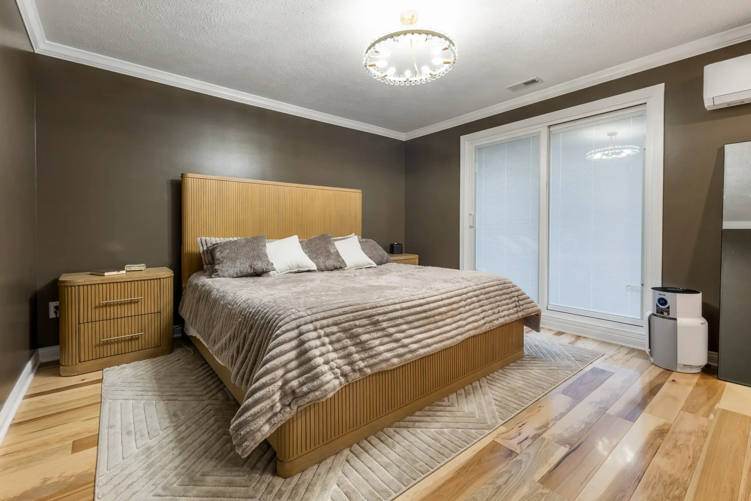
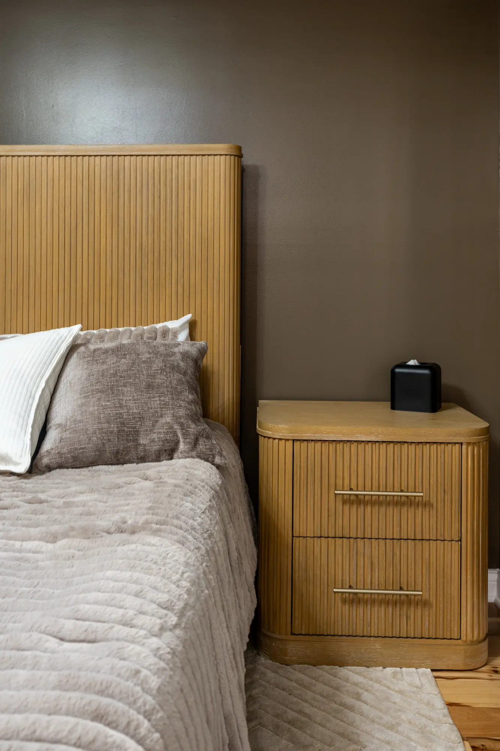
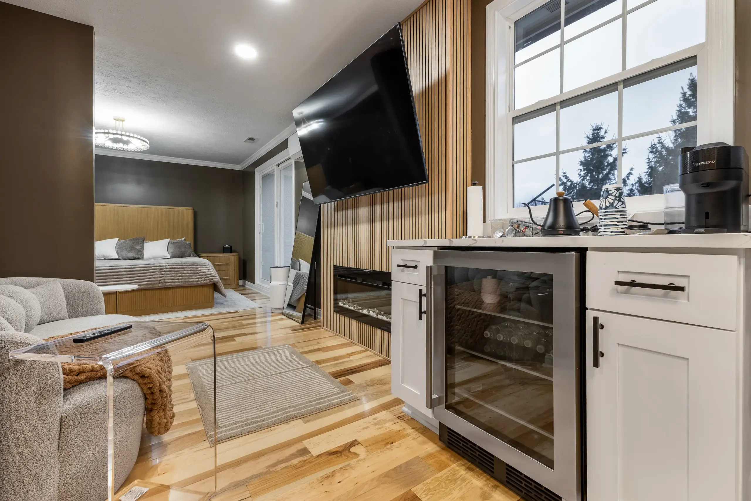
This Carmel, Indiana project involved a full interior reconfiguration to transform two adjacent bedrooms into a cohesive and fully customized primary suite. The existing layout was redesigned to create a more functional and open living space, combining comfort, storage, and high-end finishes into one unified design tailored to the homeowner’s needs.
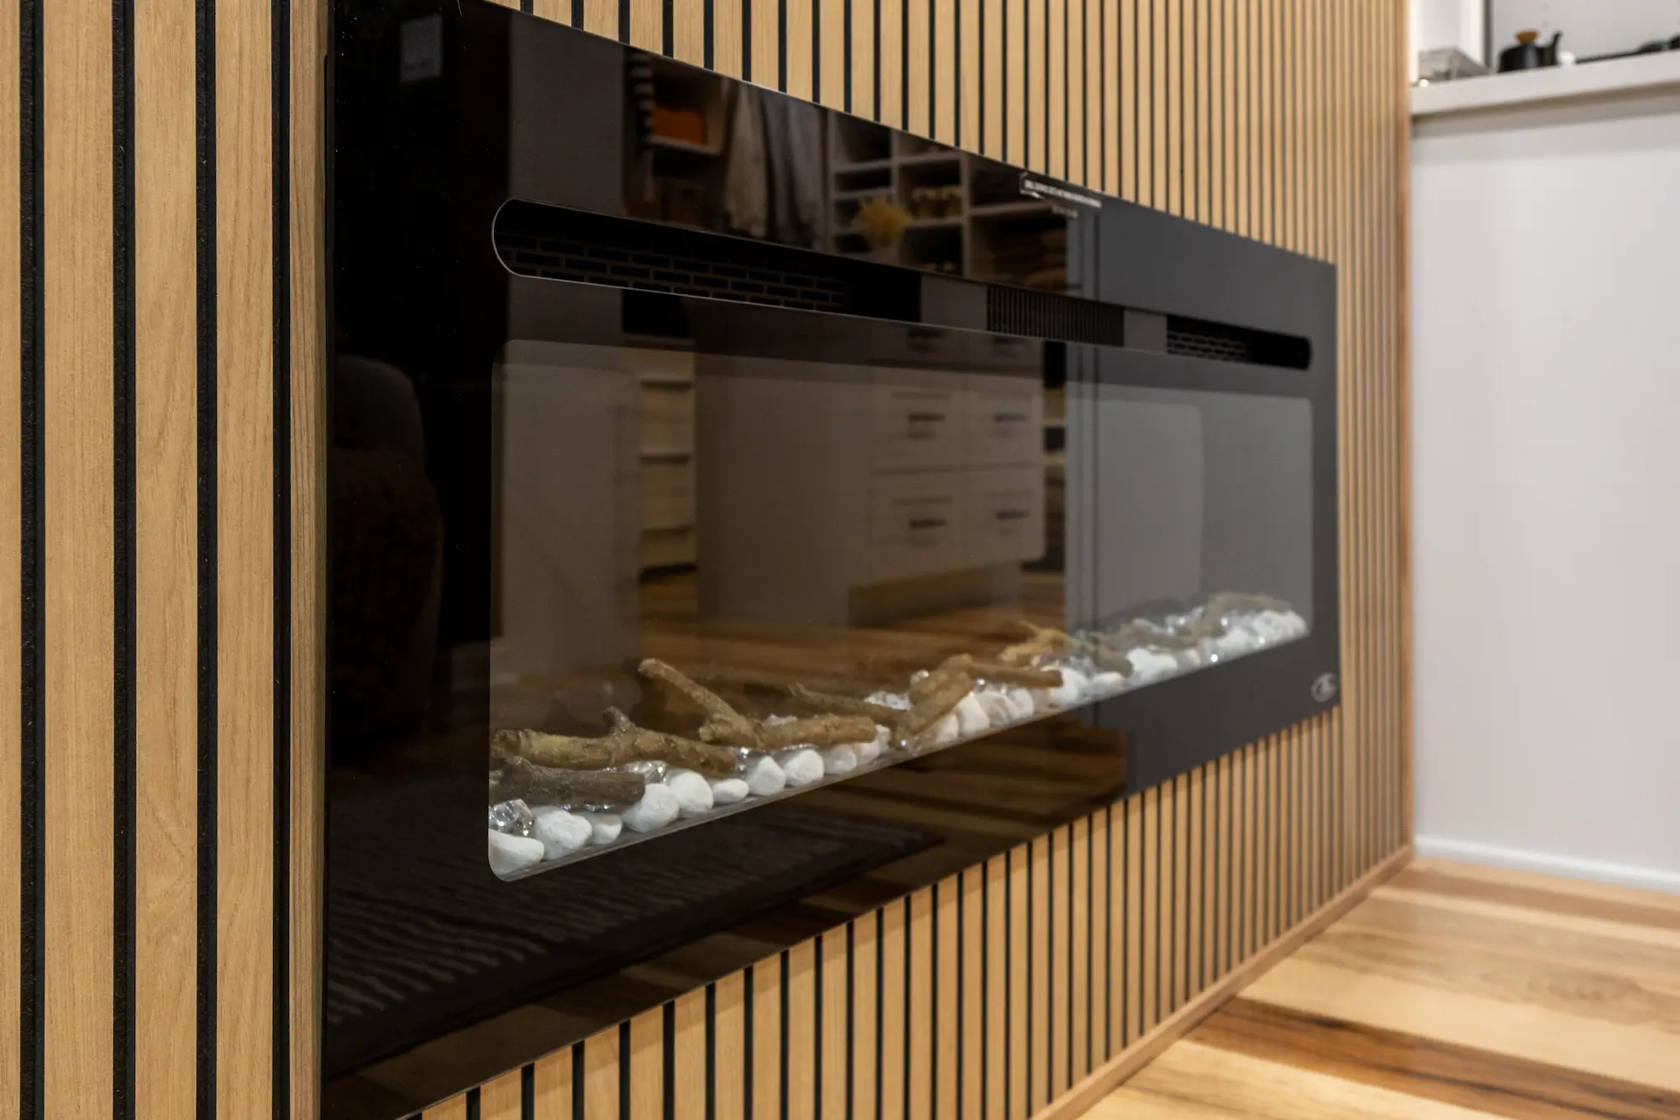
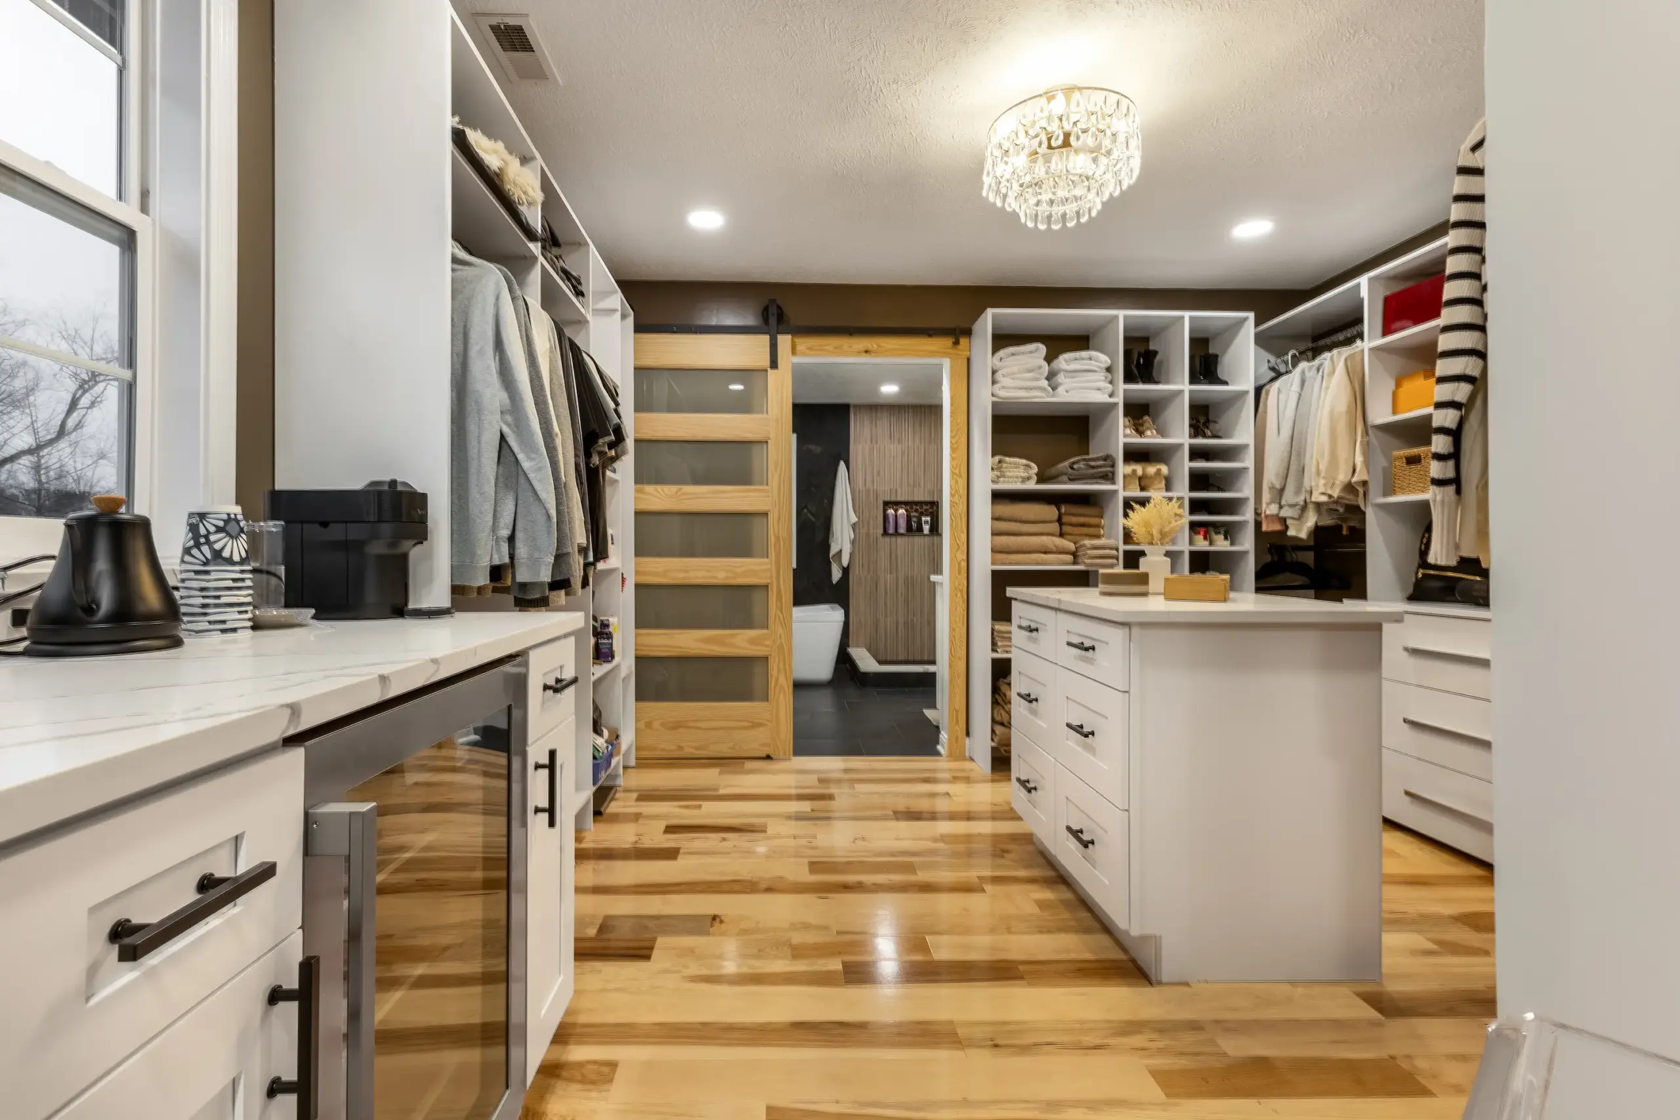
The new suite features an open-concept bedroom with a built-in seating area, electric fireplace, and a custom coffee bar. A fully built-out walk-in closet was added, complete with integrated storage and a center island to maximize organization and usability. Framing and layout changes allowed the space to flow seamlessly from the bedroom into the closet and bathroom.
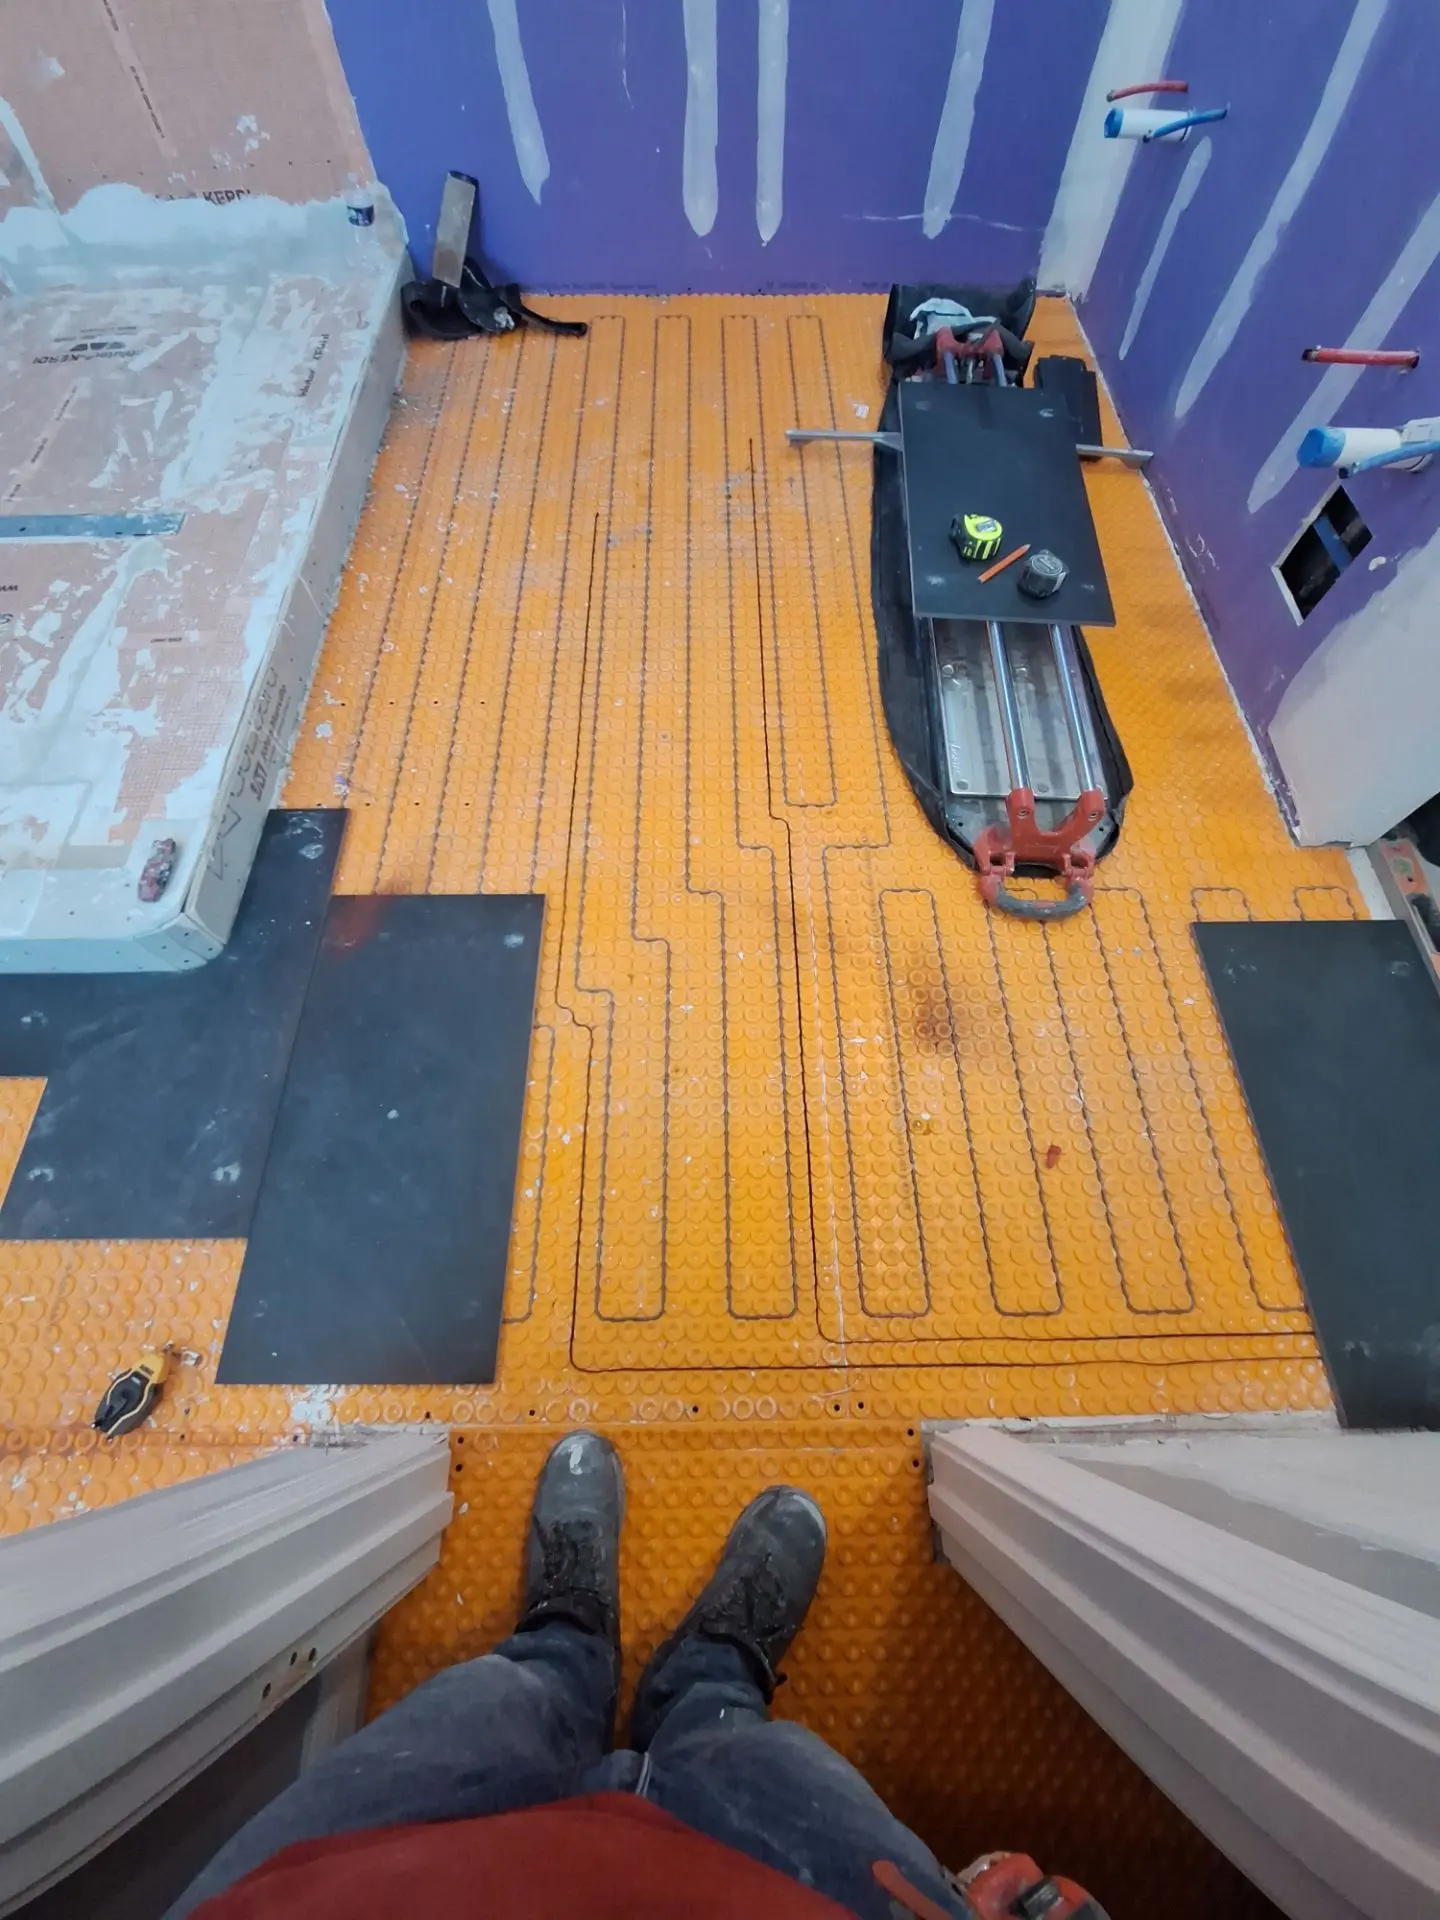
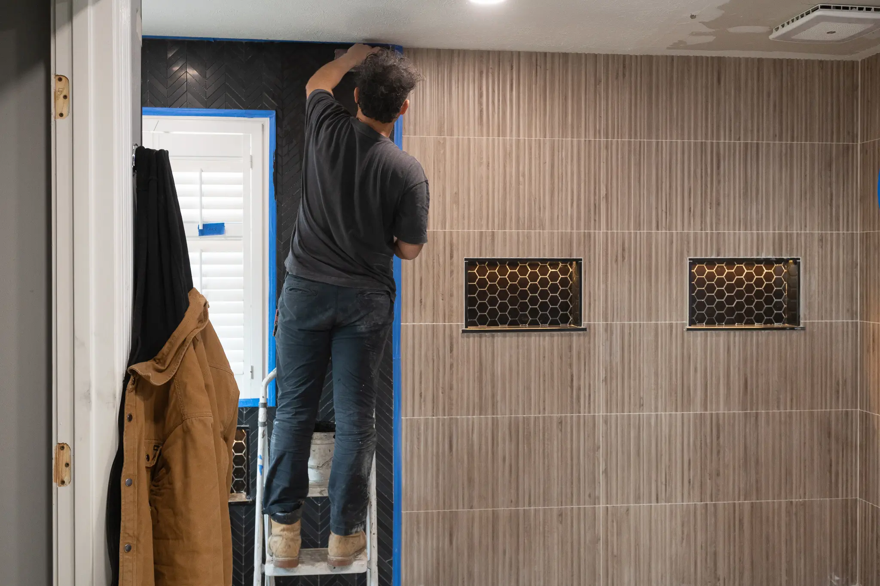
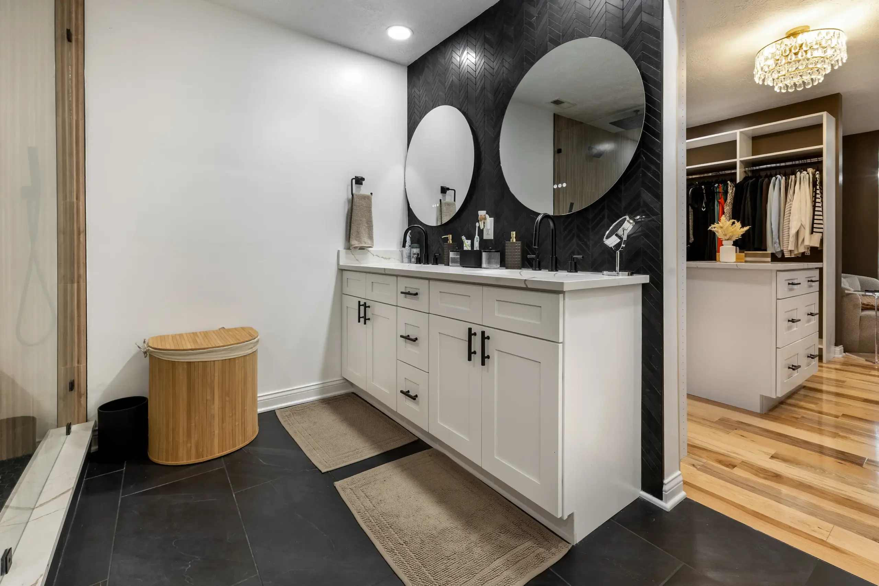
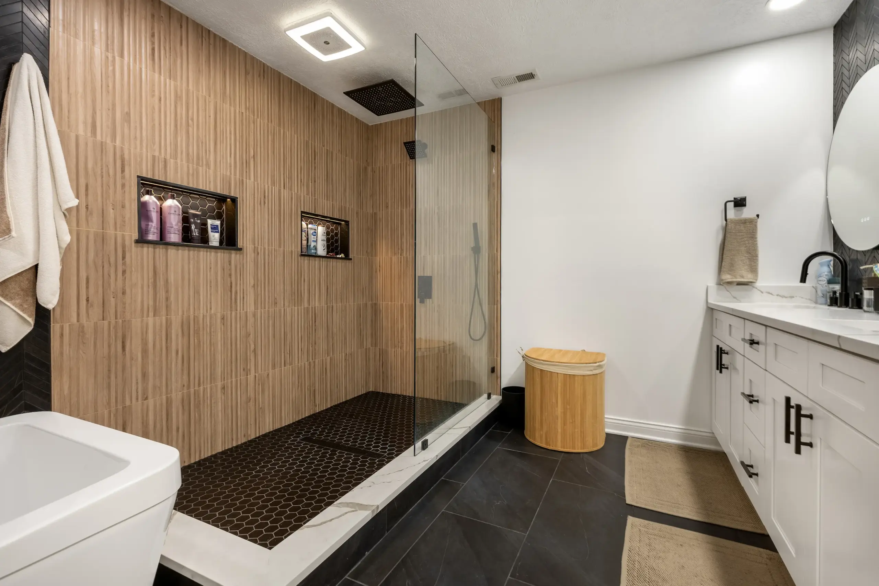
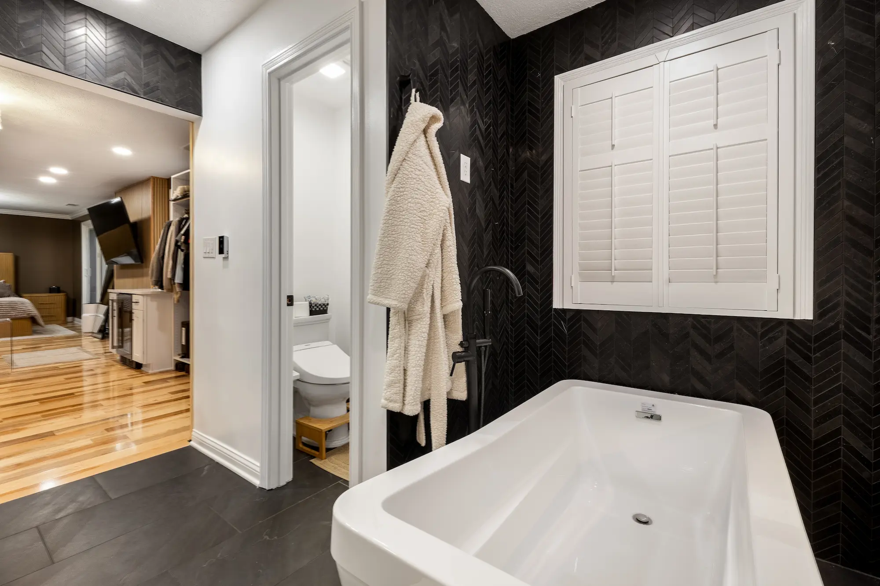
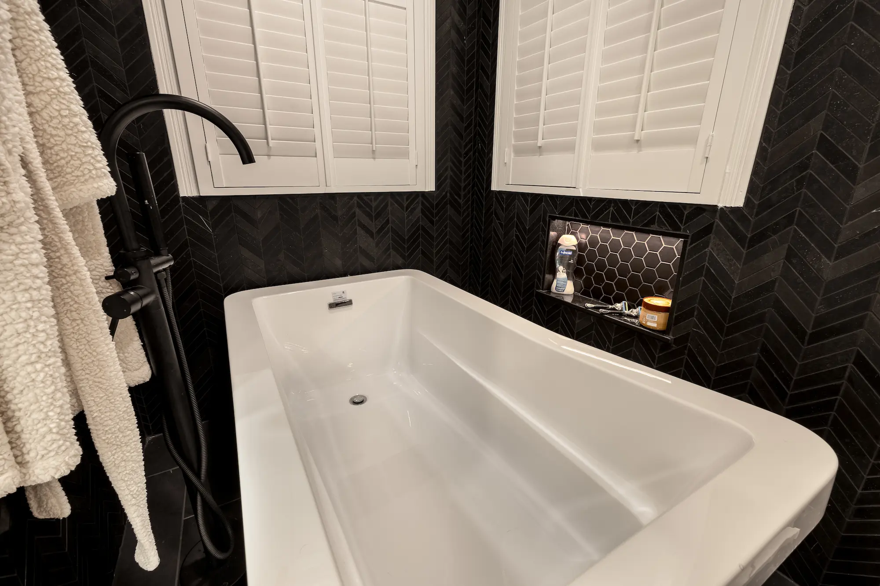
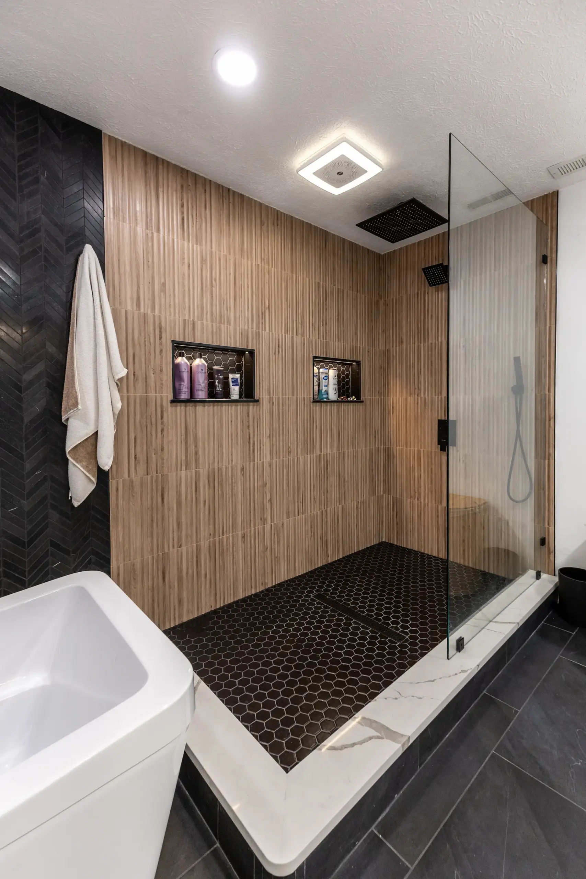
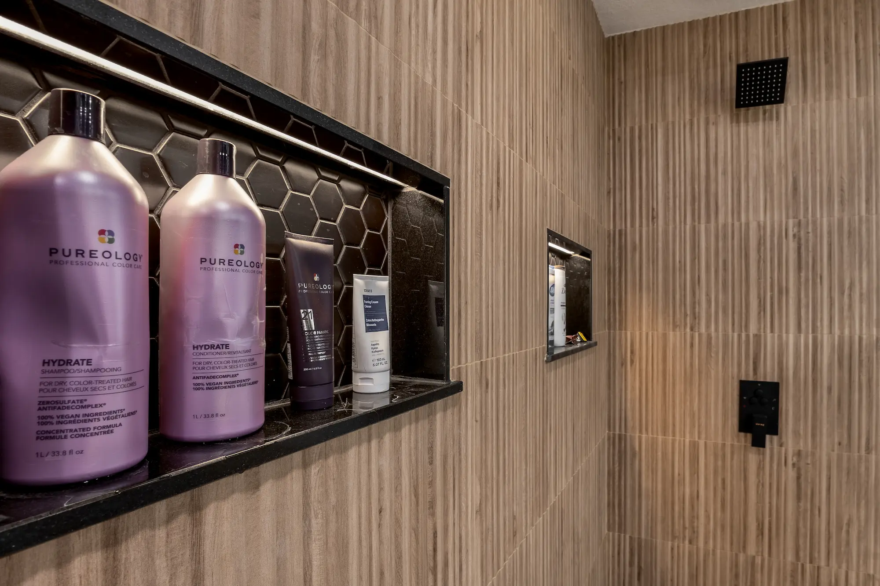
The bathroom was remodeled to create a spa-style experience, including a walk-in shower, freestanding tub, and heated flooring for added comfort. While maintaining much of the existing plumbing layout, the space was upgraded with modern materials, improved lighting, and refined finishes. Completed over a two-month timeline, this project highlights our ability to reconfigure interior spaces and deliver a high-end residential remodel with both function and comfort in mind.
From layout transformation to finished details, this project showcases the complete bedroom suite remodel from start to finish.
Whether it’s a minor repair or a full remodel, we’re here to help. Call or request a free quote today!